
Residential

19 Heron Drive, Avalon

$16,995,000

Property Details Property Details
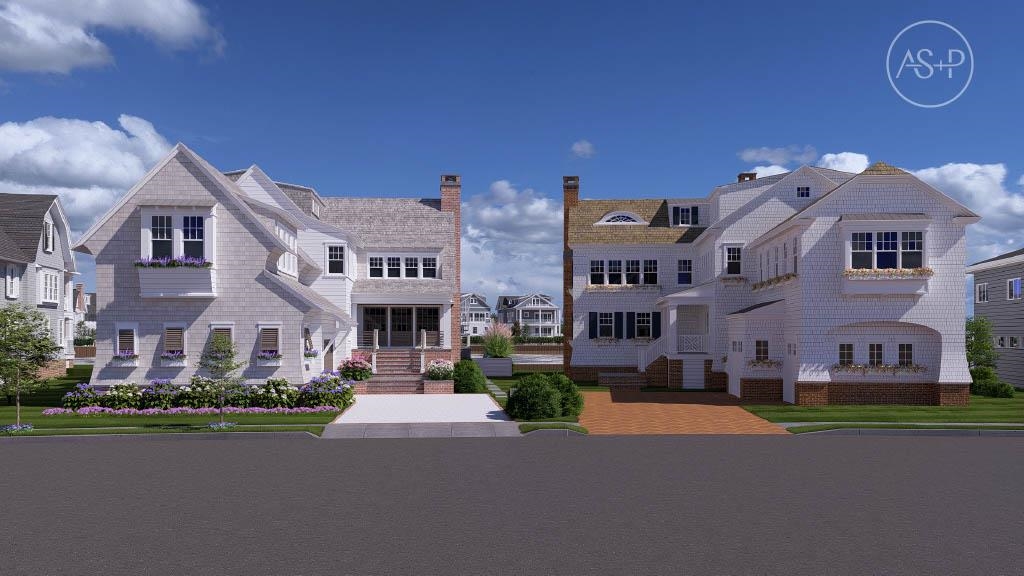
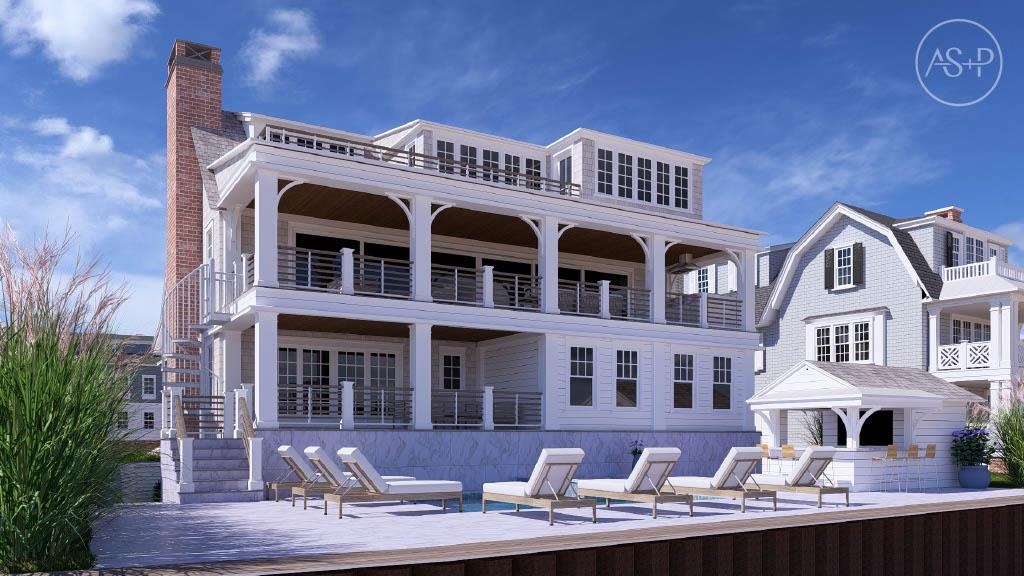
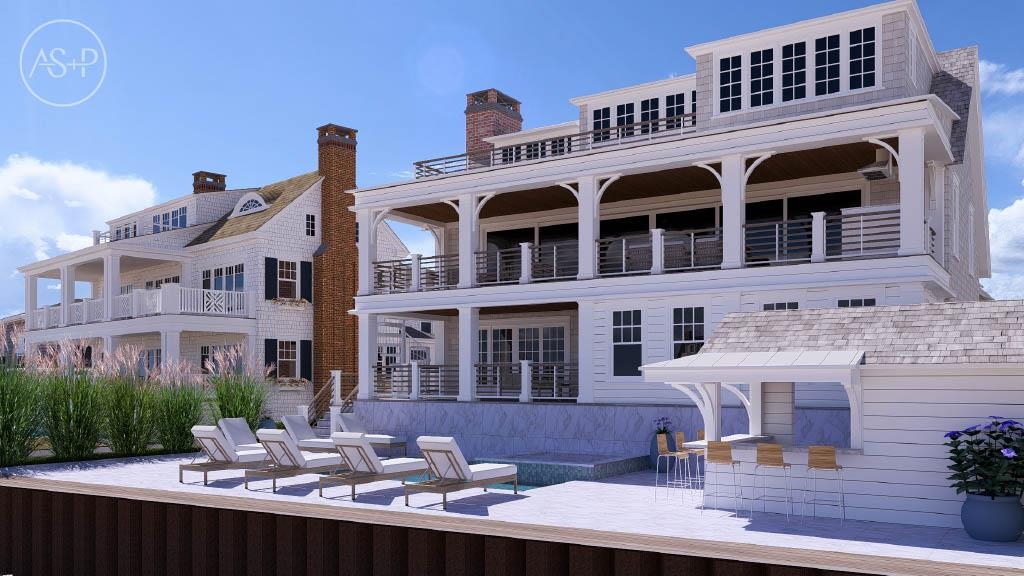
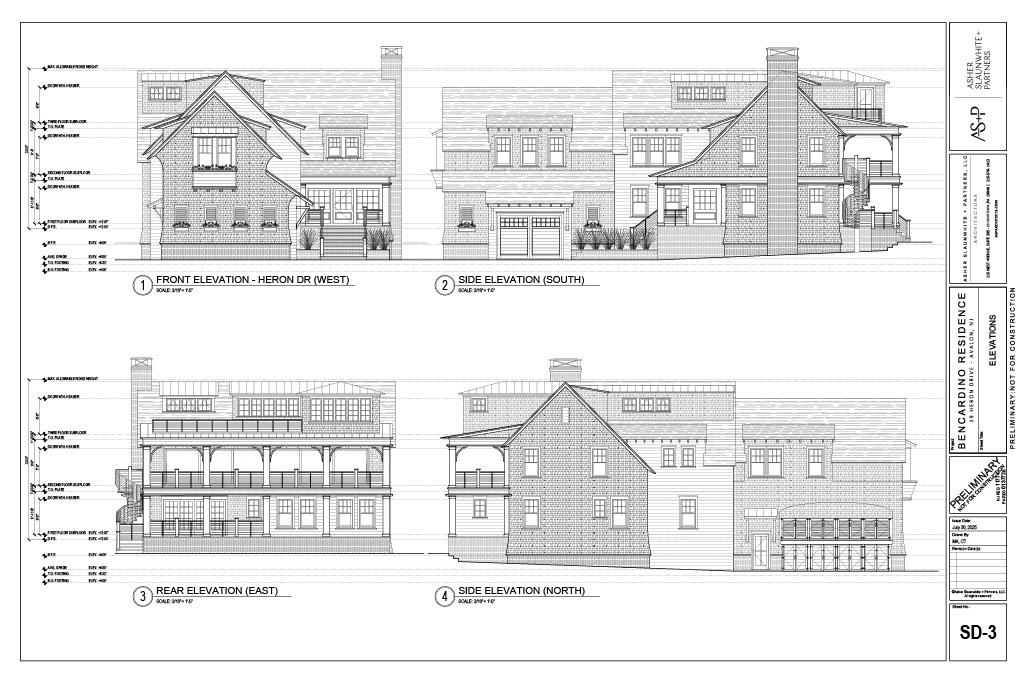
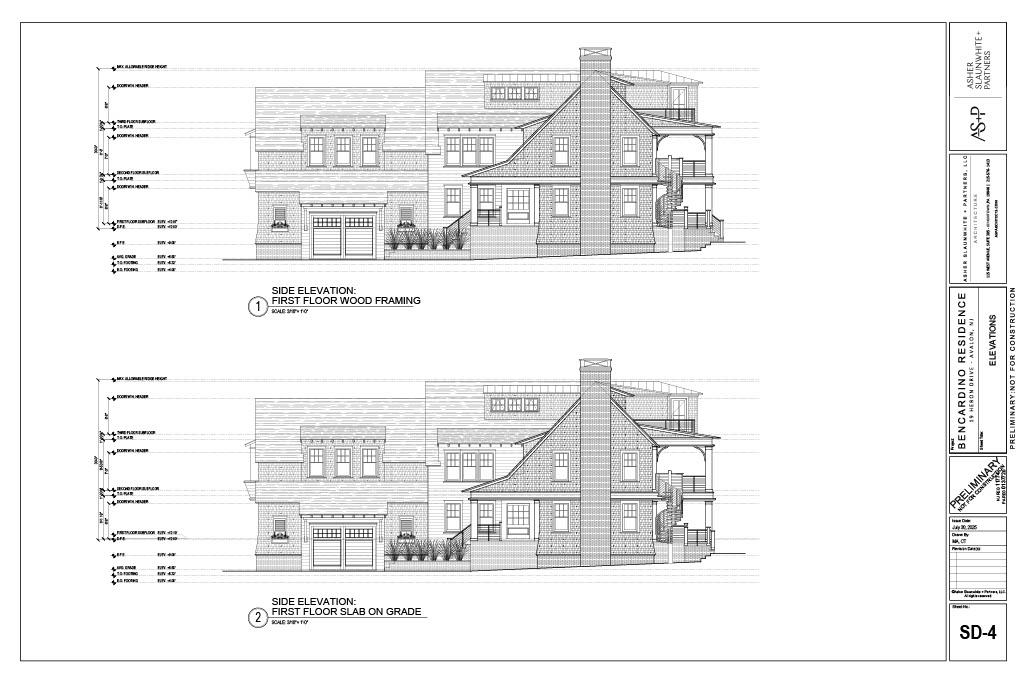
Another Winfield Developers Bayfront Masterpiece! Nestled along prestigious Heron Drive, one of Avalons most exclusive waterfront streets, 19 Heron Drive is a hidden jewel offering breathtaking views of the lagoon and the bay. With architectural design by Asher Slaunwhite + Partners and interior decorator Ford Design Studio, this extraordinary custom residence showcases bespoke millwork, tailored finishes, custom lighting, vaulted ceilings, magnificent architectural shapes and curves, and carefully proportioned spaces designed for both elegant entertaining and relaxed coastal living. Perhaps most impressive is the propertys rare 75 +/- feet of waterfront frontage. A brand-new bulkhead, two deep-water boat slips, dock access lighting, and excellent boating and docking water, including at low tide, create an exceptional waterfront package. The protected lagoon setting provides desirable shelter while offering convenient access to Avalons surrounding waterways. Enter through the covered porch and immediately experience gorgeous bay views framed by expansive walls of glass. The waterfront family room features floor-to-ceiling sliding glass doors opening directly to the outdoor living areas. The second-floor porch is equipped with automated screens, power hurricane shutters, and heaters, extending the indoor-outdoor living season. The homes exceptional orientation captures beautiful natural light throughout the day and offers direct, unobstructed sunrise and sunset views over the water, creating spectacular waterfront vistas from morning through evening. At the heart of the home is a state-of-the-art chefs kitchen featuring a Wolf range, Sub-Zero refrigerator, Sub-Zero wine refrigerator, refrigeration drawers, Wolf steam oven, dishwasher, Miele coffee station, warming drawer, and custom cabinetry. The family room includes a beverage center with an ice machine and a dedicated wine bar. A gourmet butlers pantry features a Wolf speed oven, second dishwasher, and additional warming drawer, while the second-floor deck offers a built-in outdoor grill. The residence offers six bedrooms, including three ensuite bedrooms, five full baths, and two powder rooms. The luxurious primary suite enjoys direct waterfront views and features an immense spa-inspired bath with a soaking tub and a spectacular private deck overlooking the lagoon. A third-story roof deck provides another exceptional vantage point with sweeping views across the Fingers and surrounding waterways, an incredible setting to take in the homes direct sunrise and sunset views. Outside, resort-style living takes center stage with expansive waterfront decking, a custom stone patio, a heated in-ground pool and spa, a spacious yard, and a beautifully designed detached cabana. The custom patio incorporates a specialized drainage system through the bulkhead, while professional landscaping and exterior lighting complete the waterfront setting. Additional features include elevator, custom cedar detailing, cedar-shake siding, a brick foundation, a private elevator, three HVAC systems, three washer/dryer combinations, and abundant storage. Very few Avalon properties combine this level of waterfront frontage, protected boating water, deep-water dockage, outdoor space, architectural distinction, and resort-style amenities. Unique and truly one of a kind, 19 Heron Drive represents one of the finest waterfront packages on the market, quintessential Avalon luxury and inspired living by the bay at its finest. Estimated completion: November 2026.

This listing is provided courtesy of KELLER WILLIAMS MAIN STREET


Bedroom 6 bedrooms
Full Bathroom 5 full baths
Half Baths 2 half baths

  • MLS #: 262393
  • Status: Active
  • Address: 19 Heron Drive, Avalon, NJ 08202
  • Date Listed: 8/25/2026
  • Days on Market: 4
  • SQFT: 5738
  • Stipulations: No

Amenities Amenities
  • Range
  • Oven
  • Self-Clean Oven
  • Microwave Oven
  • Refrigerator
  • Washer
  • Dryer
  • Dishwasher
  • Disposal
  • Burglar Alarm
  • Smoke/Fire Detector
  • Wine Cooler
  • Stainless steel appliance

Interior Features Interior Features
  • Cool System: Central Air Condition, Ceiling Fan, Multi Zoned
  • Heat System: Gas Natural, Forced Air, Multi-Zoned
  • Rooms: Living Room, Dining Room, Kitchen, Recreation/Family, Pantry, Laundry/Utility Room
  • Interior: Bar, Cathedral Ceilings, Elevator, Fireplace- Gas, Wood Flooring, Security System, Smoke/Fire Alarm, Walk in Closet, Marble Flooring, Kitchen Island, Beverage Refrigerator
  • Hot Water: Gas- Natural, On Demand

Exterior Features Exterior Features
  • Parking: Garage, 1 Car, Attached
  • Siding: Upside Down, Three Story
  • Exterior: Patio, Deck, Enclosed/Covered Patio, Porch, Screened Porch, Grill, Fenced Yard, Dock, Bulkhead, Cable TV, Sidewalks, Outside Shower, In Ground Pool, Whirpool/Spa, See Remarks, Boat Slips, Sprinkler System, Security Camera
  • New Construction: Yes

Additional Features Additional Features
  • County: Cape May
  • Property Type: Single Family
  • Water/Sewer: City
  • Year Built: 2026
  • Lot Size: 10,634
  • Lot Number: 4
  • Block Number: 86
  • Associated Document Count: 4
  • District/Township: 01-Avalon Borough
  • For Sale / Lease: For Sale
  • Taxes: 999999999
  • Total Rooms: 21
  • 3rd Party Approval: No

Disclaimer:The data relating to real estate for sale on this website comes in part from both the Broker Reciprocity Program of the South Jersey Shore Regional MLS and/or the Cape May County MLS, a voluntary cooperative exchange of property listing data between licensed real estate brokerage firms. The brokers providing these listings advise interested parties to do their due diligence before relying on this information in a purchase decision. The information being provided is for the consumer's personal, non-commercial use and may not be used for any purpose other than to identify prospective properties in which they may be interested in purchasing. All information deemed reliable, but not guaranteed. All properties are subject to change.